102 Autumn Breeze Dr, Mount Juliet, TN 37122
- $1,529,900
- 6
- BD
- 5
- BA
- 4,308
- SqFt




- List Price
- $1,529,900
- Status
- ACTIVE
- MLS#
- 3118748
- Days on Market
- 179
- Bedrooms
- 6
- Bathrooms
- 5
- Full Bathrooms
- 4
- Half Bathrooms
- 1
- Living Area
- 4,308
- Lot Size
- 32,670
- Acres
- 0.75
- County
- Wilson County
Property Description
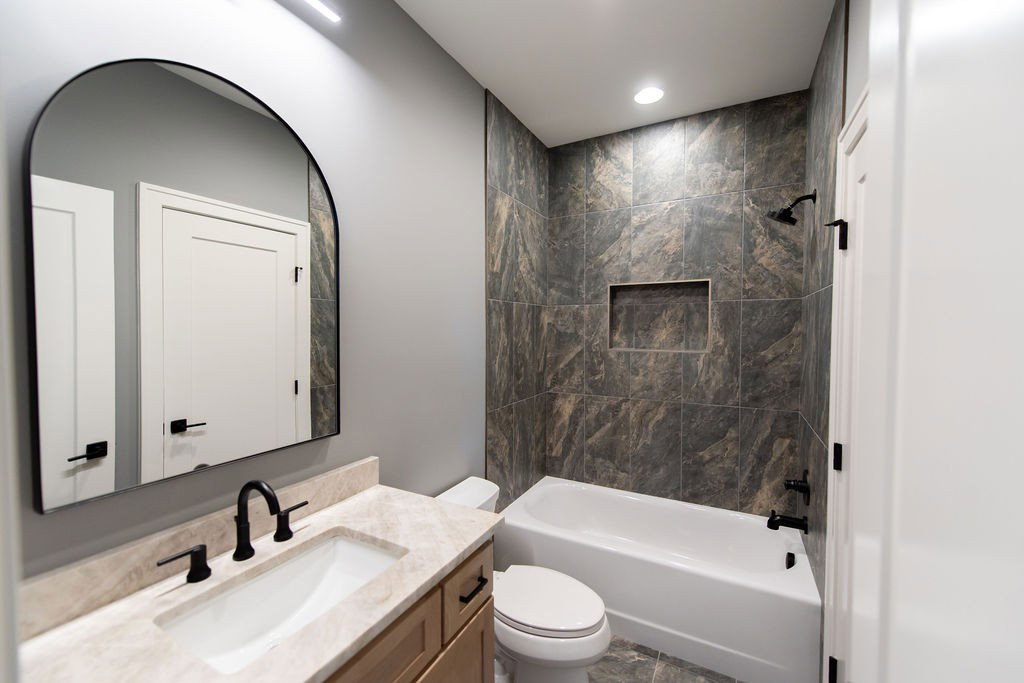
Welcome Home to Autumn Breeze – Mt. Juliet’s Newest Gated Community! Lot #1 – The Durham Plan – is one of only 50 homes to be built in this exclusive neighborhood. Situated on a spacious .75-acre lot, this luxury home offers: • 6 Bedrooms • 4 Full Baths + 1 Half Bath • Dream Kitchen featuring leathered stone countertops & backsplash, Thermador stainless steel appliances (refrigerator included), custom wood cabinetry, and a hidden walk-in pantry • Great Room with elegant, coffered ceiling and a gas fireplace with marble surround • Owner’s Suite with vaulted ceiling, spa-inspired bath, and an expansive walk-in closet complete with two islands • Hardwood Floors throughout the main and second levels, with tile in all baths and utility room Every detail of this home blends style and function, showcasing thoughtful design and luxury finishes throughout. Schedule a tour and see for yourself—it’s even more stunning in person! Showings by appointment only. No showings scheduled past 6:00 PM, Monday–Saturday. Proof of funds/Pre-approval letter required with all showing requests. Listing agent must be present for all showings. Builder contract required. Taxes not yet assessed.
Additional Information
- Association Fee
- $1020
- Association Fee Frequency
- Annually
- Basement Description
- None, Crawl Space
- Bedrooms Main
- 1
- Construction Type
- Brick, Hardboard Siding, Stone
- Cooling System
- Central Air
- Elementary School
- Gladeville Elementary
- Floor Types
- Wood, Tile
- Garage Capacity
- 3
- Garage Description
- Attached
- Heating System
- Central, Electric, Natural Gas
- High School
- Wilson Central High School
- Junior High School
- Gladeville Middle School
- Living Area
- 4,308
- Lot Number
- 1
- New Construction
- Yes
- Number Of Stories
- 2
- Sewer System
- STEP System
- Subdivision
- Autumn Breeze
- Subtype
- Single Family Residence
- Water Source
- Private
- Year Built
- 2025
- Type
- Single Family Residential
Mortgage Calculator
Listing courtesy of R. Earheart Jr. Real Estate.

Information Is Believed To Be Accurate But Not Guaranteed. Some or all listings may or may not be listed by the office/agent presenting these featured properties. Copyright 2026 MTRMLS, Inc. RealTracs Solutions.