520 Dottie Dr, Gallatin, TN 37066
- $539,900
- 3
- BD
- 2
- BA
- 1,850
- SqFt




- List Price
- $539,900
- Status
- ACTIVE
- MLS#
- 3149627
- Price Change
- ▼ $10,100 1779756956
- Days on Market
- 136
- Bedrooms
- 3
- Bathrooms
- 2
- Full Bathrooms
- 2
- Living Area
- 1,850
- Lot Size
- 10,018
- Acres
- 0.23
- County
- Sumner County
Property Description
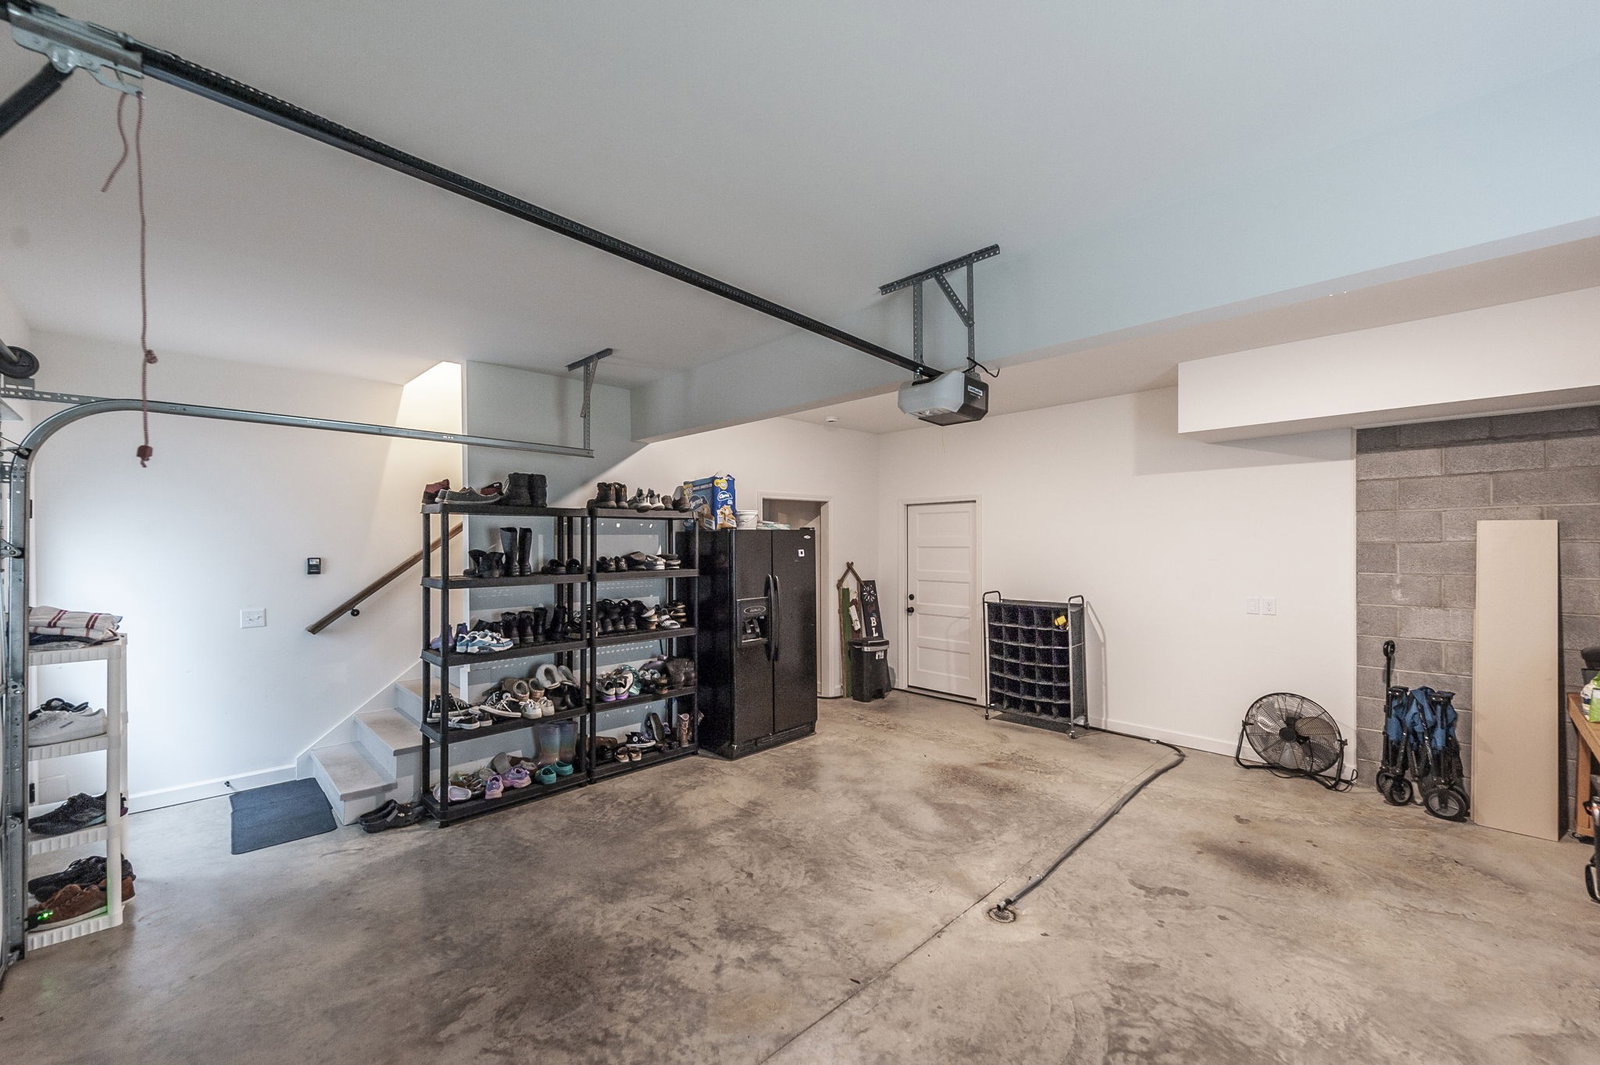
Welcome to this beautiful 3 bedroom, 2 bath home located in the incredible Twin Eagles subdivision! This home features a spacious open-concept layout that creates the perfect flow for everyday living and entertaining. Durable LVP flooring runs throughout the entire home, offering both style and easy maintenance. The kitchen and living areas open seamlessly, giving the home a bright and inviting feel with plenty of room to spread out. One of the most unique features of this property is that it is the only home in the entire neighborhood with a basement, providing valuable extra space for storage, hobbies, a workshop, or future expansion. Approximately 1,352 additional square footage that could be converted in the basement area that is not included in the house square footage & does not include the additional 498 square feet of finished garage space. Step outside to enjoy the fully fenced backyard, perfect for pets, kids, or relaxing evenings outdoors. Conveniently located near shopping, restaurants, and everyday essentials, with easy access to Highway 386, commuting and running errands is a breeze. The home is also zoned for the highly desirable Liberty Creek Middle and High School. This rare opportunity in Twin Eagles offers comfort, convenience, and a one-of-a-kind feature you won’t find anywhere else in the neighborhood. Don’t miss your chance to call it home!
Additional Information
- Amenities Other
- Ceiling Fan(s), Walk-In Closet(s), High Speed Internet, Kitchen Island
- Association Fee
- $17
- Association Fee Frequency
- Monthly
- Basement Description
- Unfinished
- Bedrooms Main
- 3
- Construction Type
- Brick
- Cooling System
- Central Air
- Elementary School
- Howard Elementary
- Fence Type
- Back Yard
- Floor Types
- Luxury Vinyl
- Garage Capacity
- 2
- Garage Description
- Garage Faces Side, Concrete, Driveway
- Heating System
- Central
- High School
- Liberty Creek High School
- Interior Other
- Ceiling Fan(s), Walk-In Closet(s), High Speed Internet, Kitchen Island
- Junior High School
- Liberty Creek Middle School
- Laundry
- Electric Dryer Hookup, Washer Hookup
- Living Area
- 1,850
- Number Of Fireplaces
- 1
- Number Of Stories
- 2
- Patio Deck
- Porch, Covered
- Sewer System
- Public Sewer
- Subdivision
- Twin Eagles Ph14 Sec B
- Subtype
- Single Family Residence
- Tax Amount
- $2,480
- Water Source
- Public
- Year Built
- 2023
- Type
- Single Family Residential
Mortgage Calculator
Listing courtesy of Platinum Realty Partners, LLC.

Information Is Believed To Be Accurate But Not Guaranteed. Some or all listings may or may not be listed by the office/agent presenting these featured properties. Copyright 2026 MTRMLS, Inc. RealTracs Solutions.