1360 Charles St, Cookeville, TN 38506
- $475,000
- 6
- BD
- 5
- BA
- 3,638
- SqFt




- List Price
- $475,000
- Status
- ACTIVE
- MLS#
- 3170653
- Price Change
- ▼ $5,000 1784143768
- Days on Market
- 110
- Bedrooms
- 6
- Bathrooms
- 5
- Full Bathrooms
- 4
- Half Bathrooms
- 1
- Living Area
- 3,638
- Lot Size
- 20,908
- Acres
- 0.48
- County
- Putnam County
Property Description
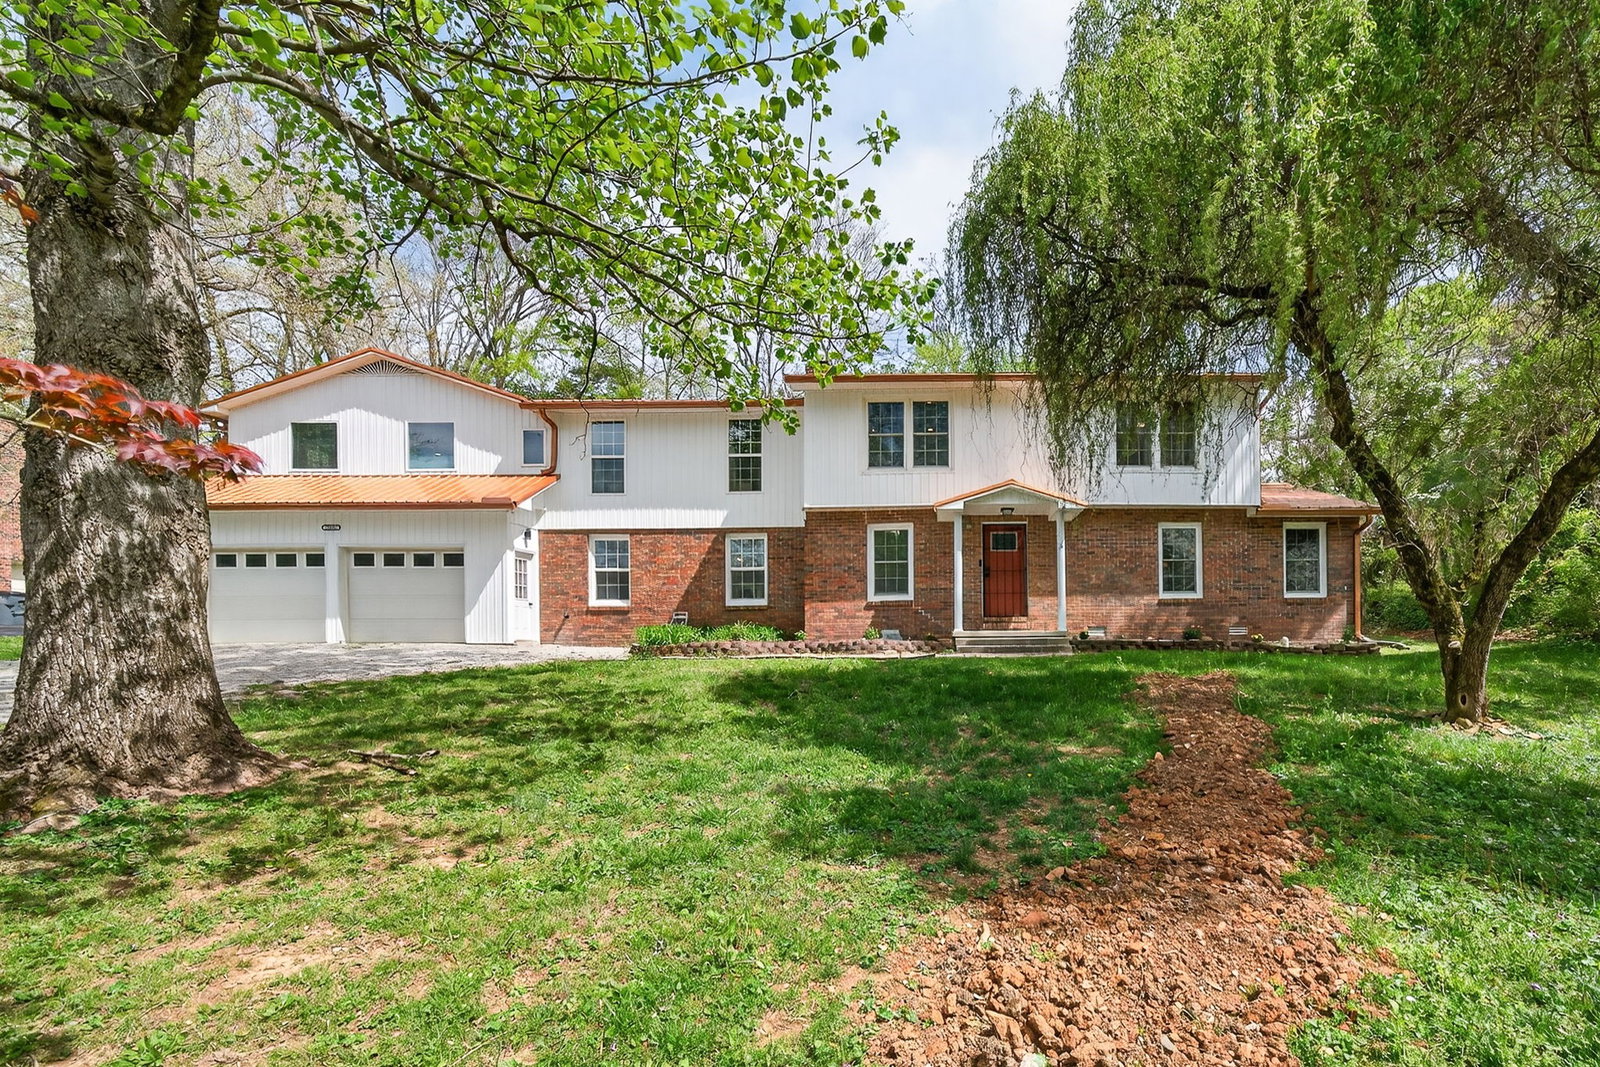
Back on the Market! No fault of house or sellers!!! This expansive Cookeville home offers unbeatable value at just $131/sf, making it one of the best values in its price point and a rare find. This home is perfectly tailored for multigenerational living, a work from home setup, or for a family looking for space to spread out. The flexible floor plan can adapt to your needs! You’ll enjoy peace of mind with over $70,000 in recent upgrades—including a brand-new roof, siding, some windows, and one furnace (and much, much more!). Other perks include a community pool right across the street with dues already paid for the season. The property boasts a massive, 800+ square foot garage ideal for toys, a workshop, or endless storage, all while offering lightning-fast access to Hwy 111 and I-40 for an effortless commute, access to shopping and everything Cookeville has to offer. This incredible value won't last long—schedule your tour today before it's gone!
Additional Information
- Amenities Other
- Ceiling Fan(s), Entrance Foyer, Extra Closets, Smart Light(s), Walk-In Closet(s)
- Association Fee
- $375
- Association Fee Frequency
- Annually
- Basement Description
- Crawl Space
- Community Amenities
- Pool
- Construction Type
- Frame, Brick, Vinyl Siding
- Cooling System
- Ceiling Fan(s), Central Air
- Elementary School
- Prescott South Elementary
- Floor Types
- Carpet, Wood, Tile
- Garage Capacity
- 2
- Garage Description
- Garage Door Opener, Garage Faces Front
- Green Features
- Water Heater
- Heating System
- Central, Furnace
- High School
- Cookeville High School
- Interior Other
- Ceiling Fan(s), Entrance Foyer, Extra Closets, Smart Light(s), Walk-In Closet(s)
- Junior High School
- Prescott South Middle School
- Laundry
- Electric Dryer Hookup, Washer Hookup
- Living Area
- 3,638
- Lot Description
- Rolling Slope, Wooded
- Lot Dimensions
- 122.07 X 172.4 IRR
- Number Of Fireplaces
- 2
- Number Of Stories
- 2
- Patio Deck
- Patio, Screened
- Roofing Material
- Metal
- Sewer System
- Public Sewer
- Style
- Other
- Subdivision
- Hillwood Estates
- Subtype
- Single Family Residence
- Tax Amount
- $2,602
- Water Source
- Public
- Year Built
- 1976
- Style
- Other
- Type
- Single Family Residential
Mortgage Calculator
Listing courtesy of Skender-Newton Realty.

Information Is Believed To Be Accurate But Not Guaranteed. Some or all listings may or may not be listed by the office/agent presenting these featured properties. Copyright 2026 MTRMLS, Inc. RealTracs Solutions.