7909 Bill Moss Rd, White House, TN 37188
- $1,249,999
- 4
- BD
- 4
- BA
- 3,888
- SqFt




- List Price
- $1,249,999
- Status
- ACTIVE
- MLS#
- 3176249
- Days on Market
- 104
- Bedrooms
- 4
- Bathrooms
- 4
- Full Bathrooms
- 3
- Half Bathrooms
- 1
- Living Area
- 3,888
- Lot Size
- 226,512
- Acres
- 5.20
- County
- Robertson County
Property Description
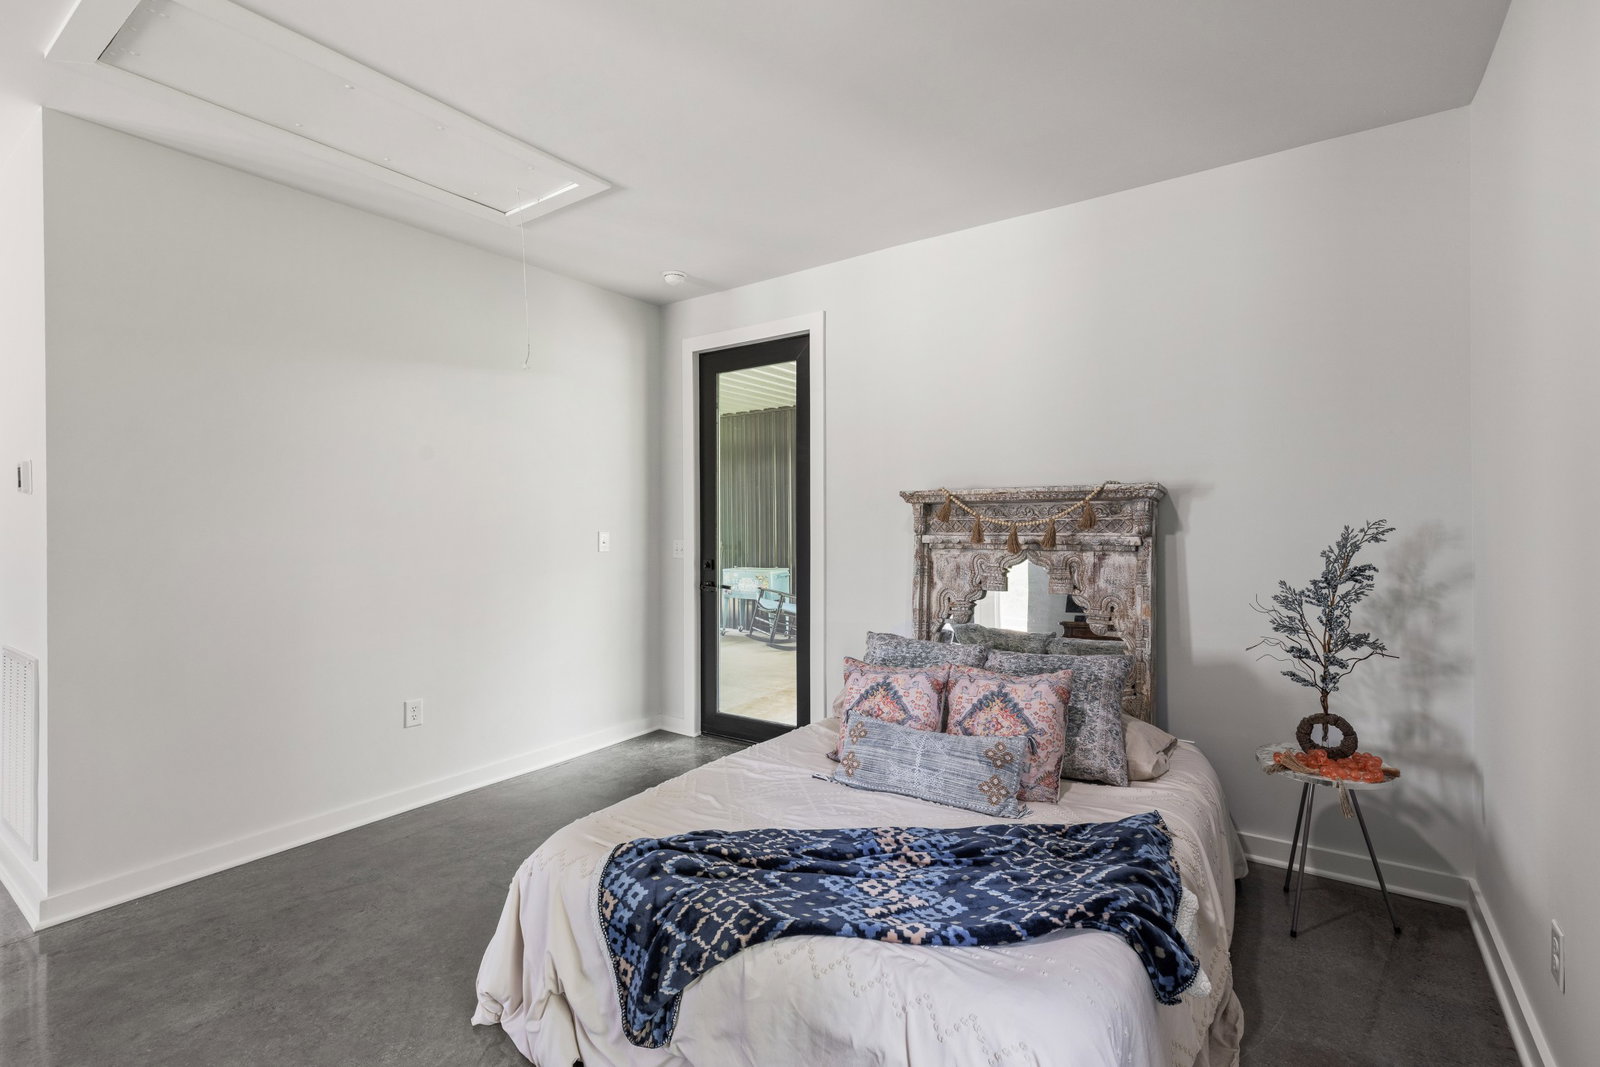
Welcome to 7909 Bill Moss Rd, a truly exceptional property offering space, flexibility, and opportunity on 5 acres in White House, TN. This custom-built home blends elevated comfort, refined design, and luxury finishes with features that support a variety of lifestyle and investment possibilities. The main residence includes 3 bedrooms and 2.5 baths with an open layout, multiple living spaces, and custom details throughout, showcasing thoughtful craftsmanship and attention to detail. The primary suite serves as a private retreat, positioned to capture views of the surrounding property and featuring a spa-inspired bath designed for relaxation. In addition to the main home, the property features a 1,200 sq ft apartment, with one bedroom, full bath, full kitchen and laundry room, offering flexible use options such as extended living space, short- or long-term rental potential, or a private entertainment or studio space. The land is zoned RP-80 with a plat already drawn for potential subdivision, presenting a rare opportunity for future development or investment. The property also includes four RV hookups with black water connections, adding further versatility and convenience. Set in a growing area with access to nearby amenities, this property delivers a unique combination of luxury living, usable land, and future potential. Schedule your private showing to experience all that 7909 Bill Moss Rd has to offer.
Additional Information
- Amenities Other
- Built-in Features, Ceiling Fan(s), Extra Closets, High Ceilings, In-Law Floorplan, Open Floorplan, Pantry, Smart Thermostat, Walk-In Closet(s), High Speed Internet, Kitchen Island
- Basement Description
- None
- Bedrooms Main
- 4
- Construction Type
- Aluminum Siding
- Cooling System
- Central Air
- Elementary School
- White House Heritage Elementary School
- Floor Types
- Concrete
- Heating System
- Central
- High School
- White House Heritage High School
- Interior Other
- Built-in Features, Ceiling Fan(s), Extra Closets, High Ceilings, In-Law Floorplan, Open Floorplan, Pantry, Smart Thermostat, Walk-In Closet(s), High Speed Internet, Kitchen Island
- Junior High School
- White House Heritage High School
- Laundry
- Electric Dryer Hookup, Washer Hookup
- Living Area
- 3,888
- Lot Description
- Level
- Number Of Stories
- 1
- Patio Deck
- Patio, Covered, Porch
- Roofing Material
- Metal
- Sewer System
- Septic Tank
- Style
- Barndominium
- Subdivision
- Na
- Subtype
- Single Family Residence
- Tax Amount
- $2,778
- Water Source
- Public
- Year Built
- 2021
- Style
- Barndominium
- Type
- Single Family Residential
Mortgage Calculator
Listing courtesy of APEX REALTY & AUCTION, LLC.

Information Is Believed To Be Accurate But Not Guaranteed. Some or all listings may or may not be listed by the office/agent presenting these featured properties. Copyright 2026 MTRMLS, Inc. RealTracs Solutions.