1616 West End Ave Unit #2701, Nashville, TN 37203
- $1,825,000
- 2
- BD
- 3
- BA
- 1,628
- SqFt




- List Price
- $1,825,000
- Status
- ACTIVE
- MLS#
- 3179148
- Days on Market
- 101
- Bedrooms
- 2
- Bathrooms
- 3
- Full Bathrooms
- 2
- Half Bathrooms
- 1
- Living Area
- 1,628
- Lot Size
- 1,742
- Acres
- 0.04
- County
- Davidson County
Property Description
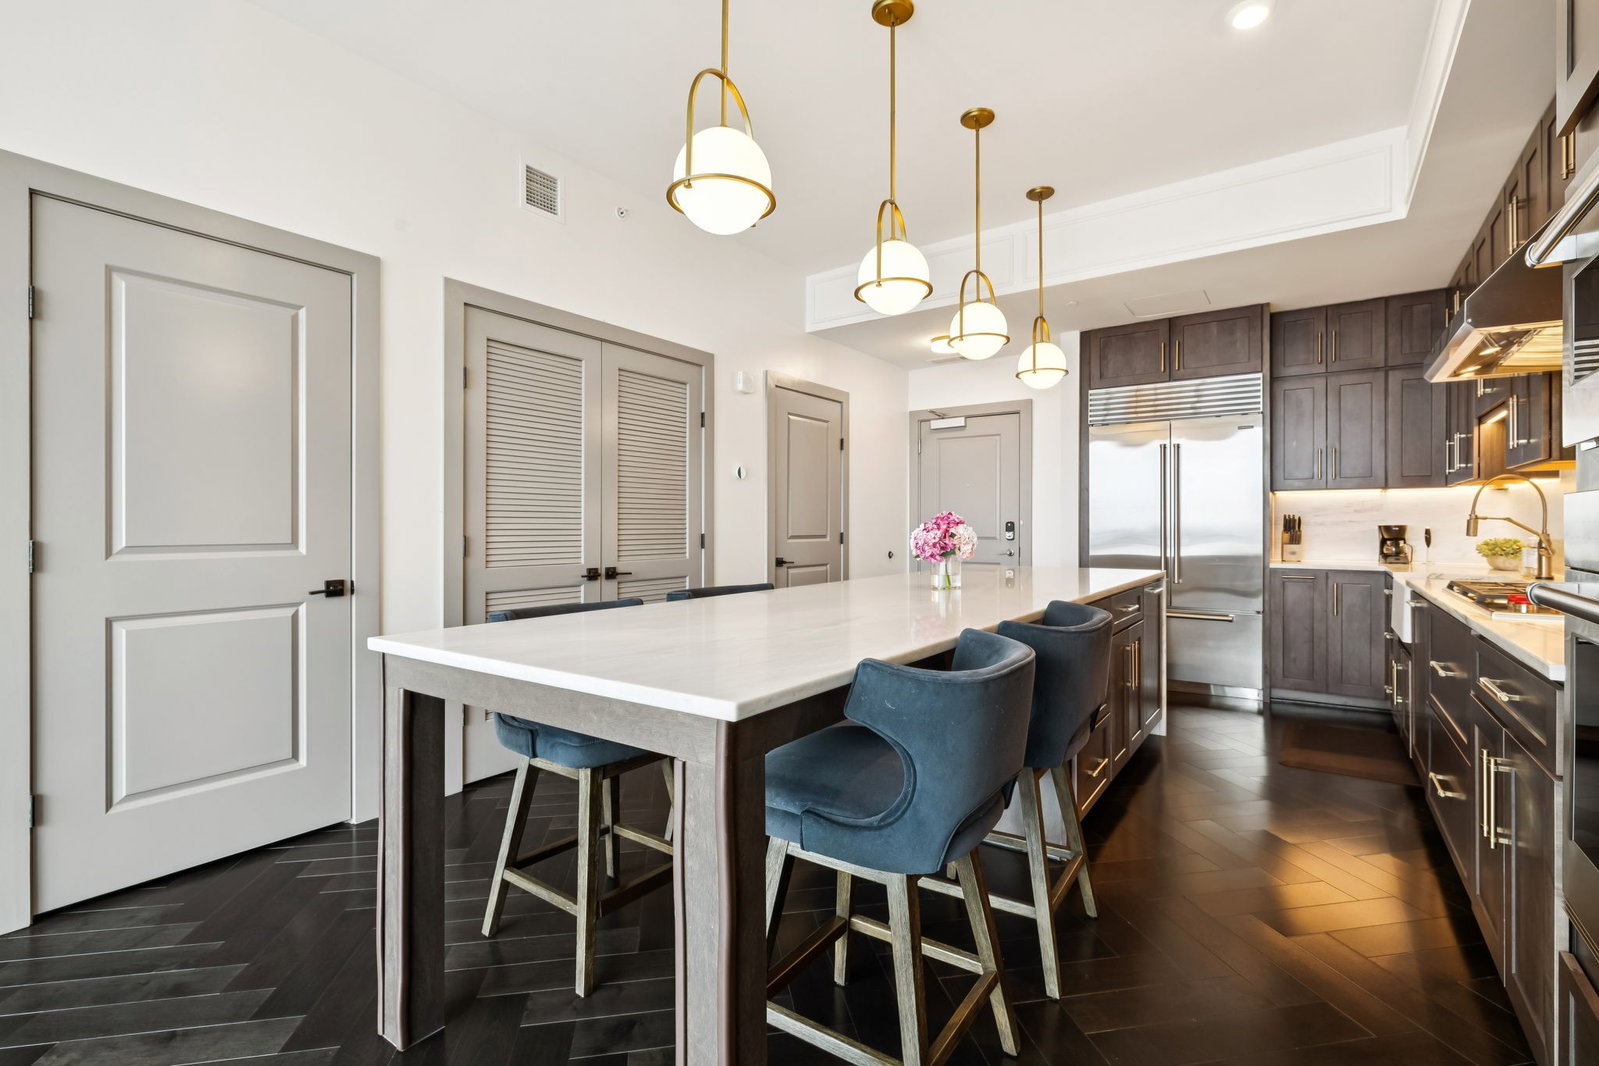
Prime North West Corner Residence at The Residences at Broadwest – Unmatched Sunset Views & Privacy. Discover one of the most coveted floor plans in Nashville’s premier luxury tower: a sophisticated 2-bedroom, 2.5-bath home with a versatile bonus room, perched on a higher floor in the coveted Southwest corner of Broadwest. Bask in unobstructed, breathtaking sunset views over the city skyline with exceptional privacy—no direct neighbors sharing your walls. Elevated above the upcoming VOCE development, this residence delivers rare tranquility amid the energy of Midtown. Step inside to an open, light-filled living space anchored by an expansive marble island with generous seating, a dedicated bar featuring a built-in wine cooler, and a flexible bonus room ideal for formal dining, a private office, or a state-of-the-art media retreat. The indulgent primary suite is a true sanctuary: a dramatic soaking tub alcove, oversized walk-in shower, expansive custom walk-in closet, and your own private covered balcony to enjoy morning coffee or evening sunsets. Practical luxury continues with two prime parking spaces right near the elevator in the secure, gated garage—convenience at its finest. As a resident, indulge in world-class amenities exclusively on the 34th floor: • Resort-style pool with sun terrace • 24-hour fitness center featuring sauna and steam room • Outdoor living area with BBQ grills and fire pit • Indoor lounge and bar • Business center • Billiards room and golf simulator • Elegant private dining room Plus, seamless access to 5-star Conrad Nashville hotel services—elevating everyday living to an unparalleled resort lifestyle right in the heart of the city. This is more than a home—it’s Nashville’s most desirable address for those who demand privacy, panoramic views, and effortless sophistication. Schedule your private showing today—opportunities like this don’t last long in Broadwest.
Additional Information
- Amenities Other
- High Ceilings, Kitchen Island
- Association Fee
- $1616
- Association Fee Frequency
- Monthly
- Basement Description
- None
- Bedrooms Main
- 2
- Construction Type
- ICFs (Insulated Concrete Forms)
- Cooling System
- Central Air
- Elementary School
- Eakin Elementary
- Exterior Features
- Balcony, Smart Lock(s)
- Floor Types
- Wood, Marble
- Garage Capacity
- 2
- Garage Description
- Assigned
- Green Features
- Thermostat
- Heating System
- Central
- High School
- Hillsboro Comp High School
- Interior Other
- High Ceilings, Kitchen Island
- Junior High School
- West End Middle School
- Laundry
- Electric Dryer Hookup, Washer Hookup
- Living Area
- 1,628
- Lot Description
- Views
- Number Of Stories
- 1
- Pool Description
- In Ground
- Sewer System
- Public Sewer
- Style
- Other
- Subdivision
- The Residences At Broadwest
- Subtype
- High Rise
- Tax Amount
- $11,000
- Unit Number
- 2701
- Water Source
- Public
- Year Built
- 2020
- Style
- Other
- Type
- Condo
Mortgage Calculator
Listing courtesy of Compass.

Information Is Believed To Be Accurate But Not Guaranteed. Some or all listings may or may not be listed by the office/agent presenting these featured properties. Copyright 2026 MTRMLS, Inc. RealTracs Solutions.