Share this with your friends


+19012812883
Keller Williams Realty
1700 Underwood St, Nashville, TN 37208
- $499,000
- 4
- BD
- 3
- BA
- 2,175
- SqFt




- List Price
- $499,000
- Status
- ACTIVE
- MLS#
- 3183841
- Price Change
- ▼ $26,000 1783395118
- Days on Market
- 21
- Bedrooms
- 4
- Bathrooms
- 3
- Full Bathrooms
- 3
- Living Area
- 2,175
- Lot Size
- 3,920
- Acres
- 0.09
- County
- Davidson County
Property Description
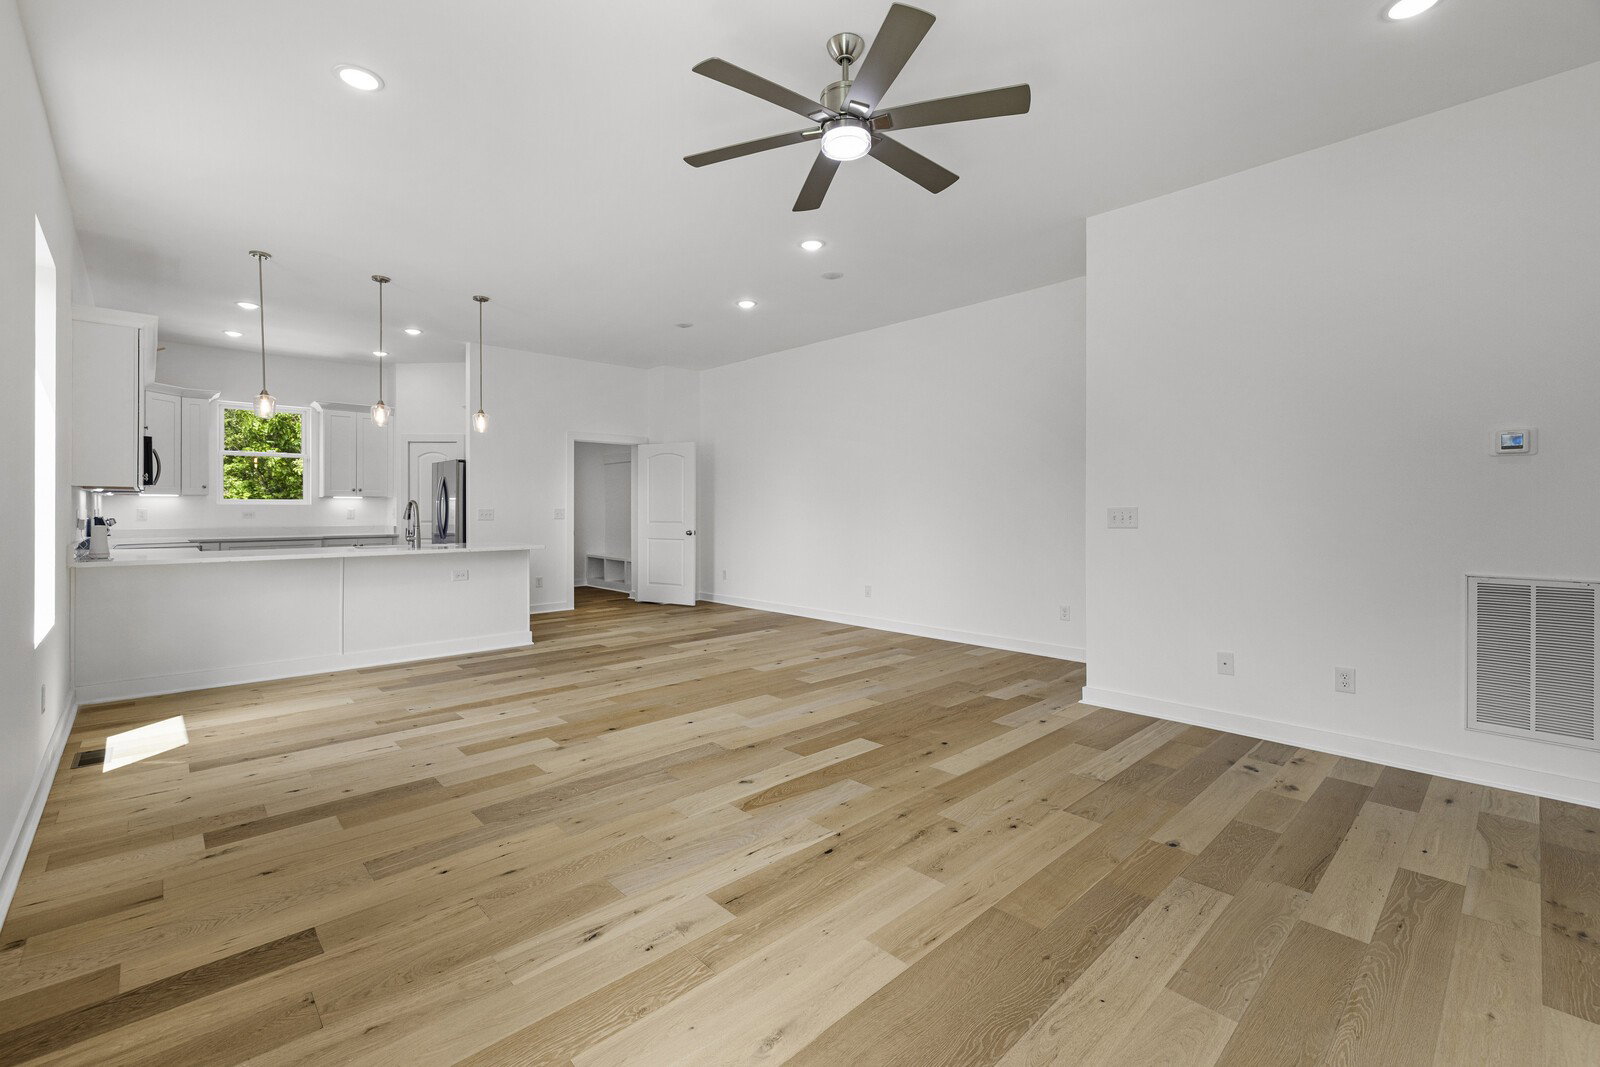
Welcome to 1700 Underwood St, a stylish 4-bedroom, 3-bath home in Nashville offering 2,175 square feet of thoughtfully designed living space on a desirable corner lot. The main level features an open floor plan with beautiful vinyl flooring throughout, creating a bright and seamless flow for everyday living and entertaining. The kitchen stands out with an abundance of quartz countertops, white cabinetry, and a bartop with seating, perfect for casual meals or gathering with guests. The home also includes tiled showers, a fantastic mudroom for added convenience, and a back deck overlooking the fenced yard. Enjoy outdoor living from multiple spaces, including a welcoming front balcony with downtown views. With modern finishes, functional design, and a prime Nashville setting, this home offers comfort, style, and city-living appeal. Up to 1% lender credit on the loan amount when buyer uses Seller's Preferred Lender.
Additional Information
- Amenities Other
- Ceiling Fan(s), Entrance Foyer, Extra Closets, Open Floorplan, Pantry, Walk-In Closet(s), Kitchen Island
- Basement Description
- Crawl Space
- Bedrooms Main
- 1
- Construction Type
- Hardboard Siding
- Cooling System
- Central Air, Electric
- Elementary School
- Robert Churchwell Museum Magnet Elementary School
- Exterior Features
- Balcony
- Floor Types
- Tile, Vinyl
- Heating System
- Central, Electric
- High School
- Pearl Cohn Magnet High School
- Interior Other
- Ceiling Fan(s), Entrance Foyer, Extra Closets, Open Floorplan, Pantry, Walk-In Closet(s), Kitchen Island
- Junior High School
- John Early Paideia Magnet
- Laundry
- Electric Dryer Hookup, Washer Hookup
- Living Area
- 2,175
- Lot Description
- Corner Lot
- Lot Dimensions
- 25 X 159
- Number Of Stories
- 2
- Patio Deck
- Porch, Covered, Deck, Patio
- Roofing Material
- Shingle
- Sewer System
- Public Sewer
- Style
- Contemporary
- Subdivision
- D T Mcgavock & Others
- Subtype
- Single Family Residence
- Tax Amount
- $3,624
- Water Source
- Public
- Year Built
- 2024
- Style
- Contemporary
- Type
- Single Family Residential
Mortgage Calculator
Listing courtesy of The Ashton Real Estate Group of RE/MAX Advantage.

Information Is Believed To Be Accurate But Not Guaranteed. Some or all listings may or may not be listed by the office/agent presenting these featured properties. Copyright 2026 MTRMLS, Inc. RealTracs Solutions.