1046 Island Brook Dr, Hendersonville, TN 37075
- $574,900
- 4
- BD
- 4
- BA
- 3,068
- SqFt




- List Price
- $574,900
- Status
- ACTIVE
- MLS#
- 3246042
- Price Change
- ▼ $25,000 1784939970
- Days on Market
- 40
- Bedrooms
- 4
- Bathrooms
- 4
- Full Bathrooms
- 3
- Half Bathrooms
- 1
- Living Area
- 3,068
- Lot Size
- 14,810
- Acres
- 0.34
- County
- Sumner County
Property Description
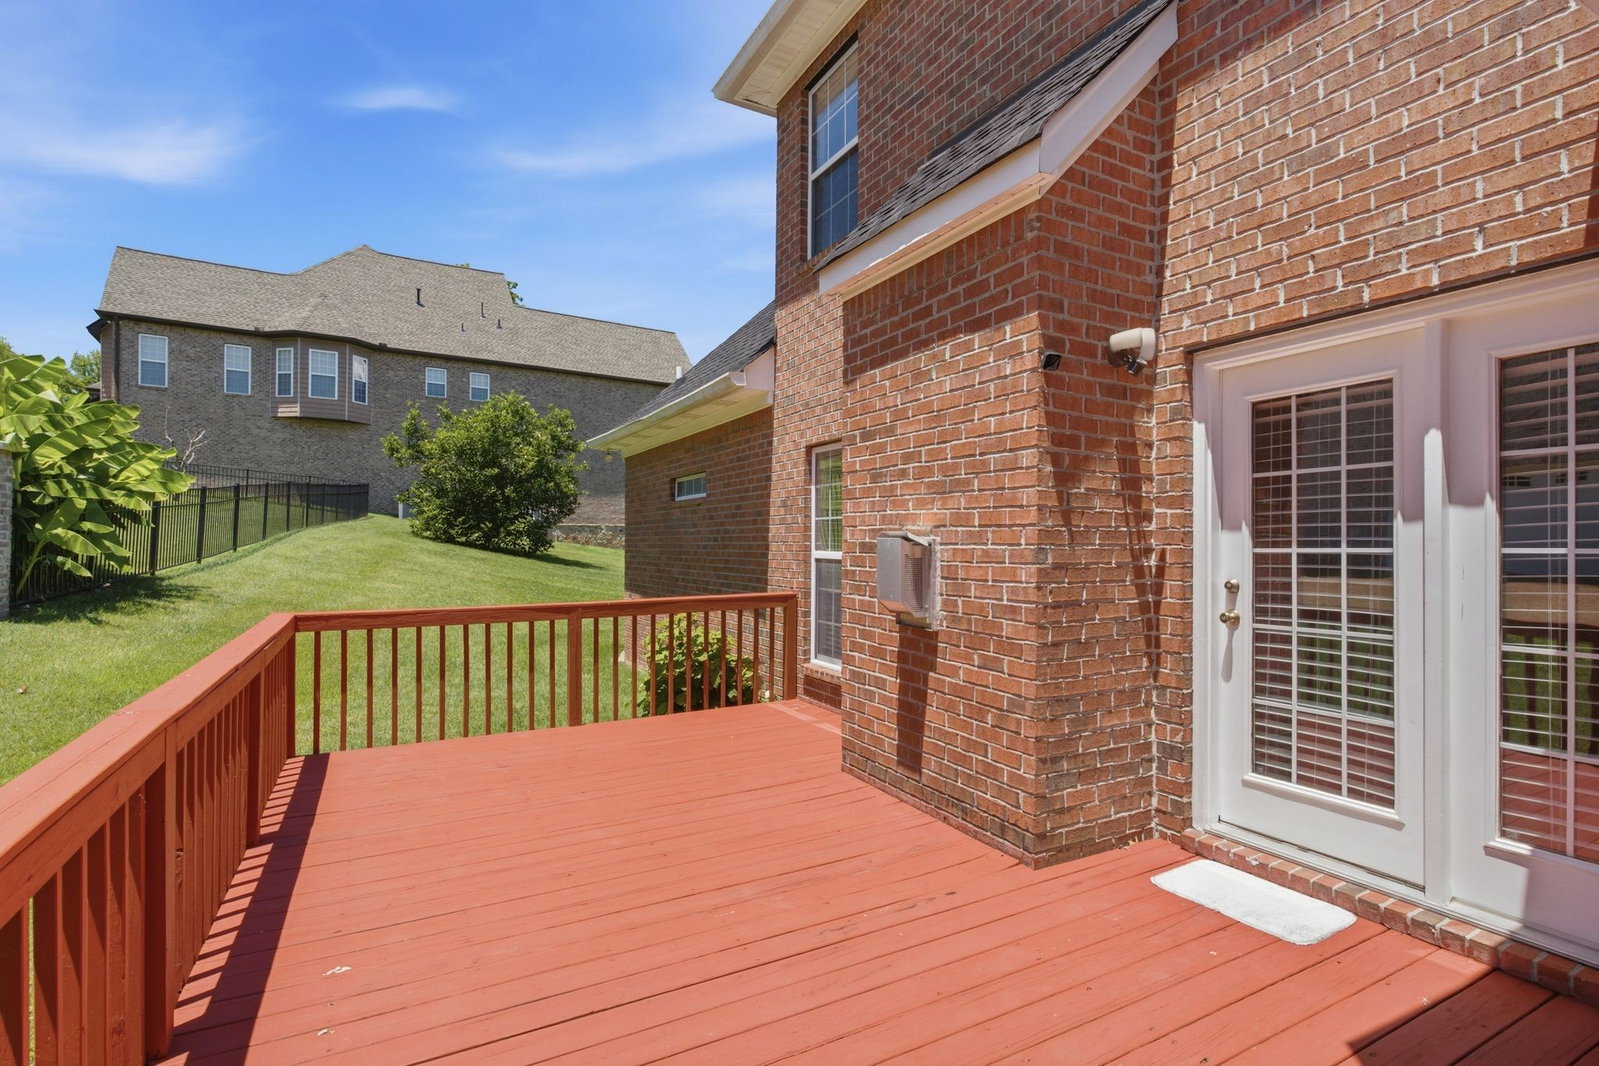
INSTANT EQUITY - UNDER APPRAISED VALUE. Situated on a stately corner lot in the sought-after Island Brook community, this move-in ready home was designed for everyday living and effortless entertaining. Hardwood floors span the main level, while abundant natural light fills the spacious living areas. Rare floor plan showcases two primary suites, one on each level, offering exceptional flexibility for multi-generational living or guests. The main-level primary suite includes an attached sitting room, nursery, or extended closet space, while the second-floor primary suite features tray ceilings and an oversized walk-in closet. This functional layout features a formal dining room, kitchen with granite counter tops, stainless steel appliances, and breakfast nook. Complete with 4 spacious bedrooms, 3.5 baths, and a large bonus room that can easily function as a 5th bedroom. Enjoy an easy-to-maintain yard with irrigation system, a rear deck ideal for outdoor entertainment and an attached 2-car garage with generous paved driveway. Nestled in a quiet walkable neighborhood with beautiful tree-lined streets just minutes from two major shopping centers, dining and 386 for an easy commute to Nashville. Zoned for Burrus Elementary School, this home combines space, flexibility, and convenience in one of Hendersonville's most desirable communities. 1% lender credit with use of preferred lender.
Additional Information
- Amenities Other
- Entrance Foyer, Extra Closets, High Ceilings, In-Law Floorplan, Open Floorplan, Walk-In Closet(s), High Speed Internet
- Association Fee
- $13
- Association Fee Frequency
- Monthly
- Basement Description
- Full
- Bedrooms Main
- 1
- Community Amenities
- Playground, Sidewalks, Underground Utilities, Trail(s)
- Construction Type
- Brick
- Cooling System
- Central Air, Dual
- Elementary School
- Dr. William Burrus Elementary at Drakes Creek
- Floor Types
- Carpet, Wood, Tile
- Garage Capacity
- 2
- Garage Description
- Garage Faces Side, Driveway, Paved
- Heating System
- Central, Natural Gas
- High School
- Beech Sr High School
- Interior Other
- Entrance Foyer, Extra Closets, High Ceilings, In-Law Floorplan, Open Floorplan, Walk-In Closet(s), High Speed Internet
- Junior High School
- Knox Doss Middle School at Drakes Creek
- Living Area
- 3,068
- Lot Dimensions
- 73.8 X 159.76 IRR
- Number Of Fireplaces
- 1
- Number Of Stories
- 2
- Patio Deck
- Deck
- Sewer System
- Public Sewer
- Subdivision
- Island Brook Sub Ph
- Subtype
- Single Family Residence
- Tax Amount
- $2,281
- Water Source
- Public
- Year Built
- 2004
- Type
- Single Family Residential
Mortgage Calculator
Listing courtesy of Bernie Gallerani Real Estate.

Information Is Believed To Be Accurate But Not Guaranteed. Some or all listings may or may not be listed by the office/agent presenting these featured properties. Copyright 2026 MTRMLS, Inc. RealTracs Solutions.