32 Wyndermere, Hendersonville, TN 37075
- $399,000
- 2
- BD
- 3
- BA
- 2,350
- SqFt



- List Price
- $399,000
- Status
- ACTIVE
- MLS#
- 3311705
- Days on Market
- 0
- Bedrooms
- 2
- Bathrooms
- 3
- Full Bathrooms
- 2
- Half Bathrooms
- 1
- Living Area
- 2,350
- County
- Sumner County
Property Description
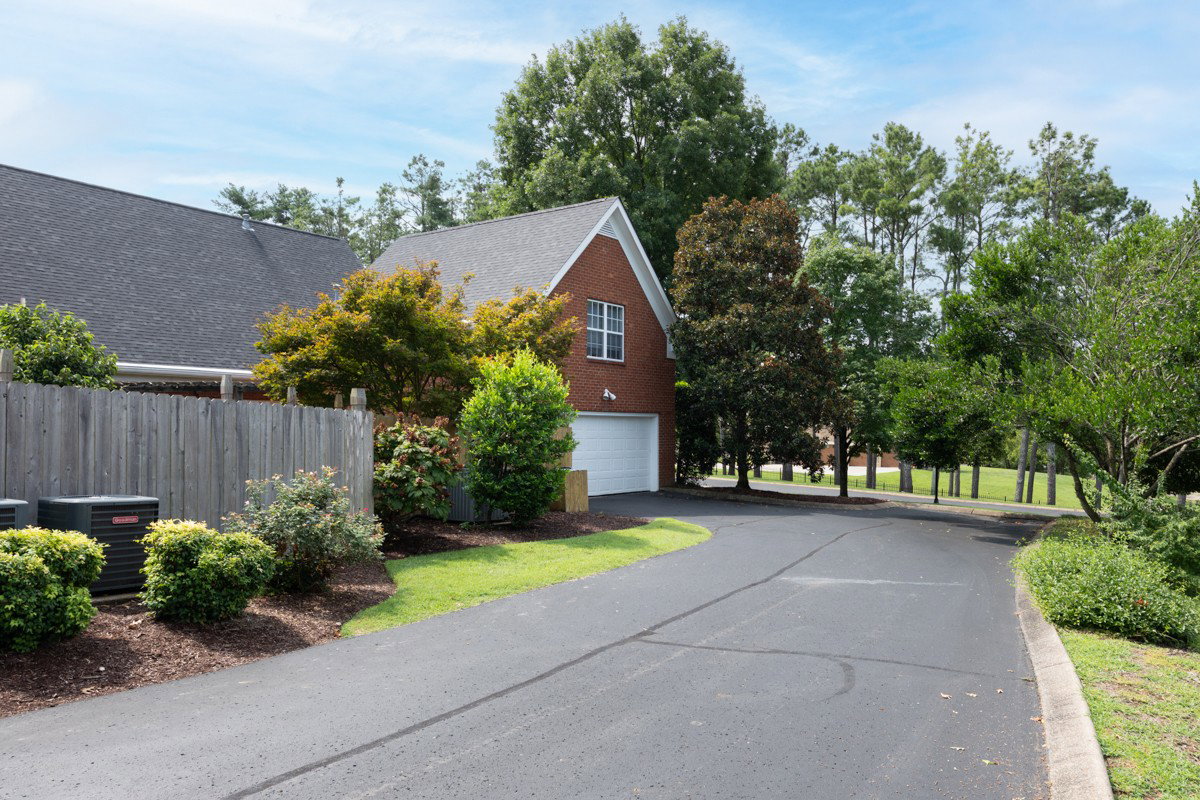
Welcome to 32 Wyndermere, where timeless elegance meets effortless living in one of Hendersonville's most sought-after gated communities. This beautifully maintained all-brick home offers approximately 2,350 square feet of thoughtfully designed living space with 2 spacious bedrooms and 2 full baths, all on one level for comfortable, low-maintenance living. The end unit provides beautiful views and this home also has a private couryard Step inside to discover an inviting floor plan filled with natural light, generous living and dining spaces, and quality finishes throughout. The spacious primary suite provides a relaxing retreat, while the secondary bedroom offers flexibility for guests or a home office. The attached garage and easy-care exterior make everyday living simple and convenient.. Above the garage is a large Bonus Room with 1/2 bath. Enjoy the privacy and security of Wyndermere, a well-established gated neighborhood known for its beautifully maintained grounds, clubhouse amenities, and convenient location just minutes from shopping, dining, Old Hickory Lake, parks, and all that Hendersonville has to offer. Whether you're looking to downsize without sacrificing space or simply enjoy a low-maintenance lifestyle in a premier community, 32 Wyndermere is ready to welcome you home.
Additional Information
- Amenities Other
- Air Filter, Ceiling Fan(s), Entrance Foyer, High Ceilings, Walk-In Closet(s)
- Association Fee
- $250
- Association Fee Frequency
- Monthly
- Basement Description
- Crawl Space
- Bedrooms Main
- 2
- Community Amenities
- Clubhouse, Gated, Sidewalks, Underground Utilities
- Construction Type
- Brick, Wood Siding
- Cooling System
- Central Air, Electric
- Elementary School
- Jack Anderson Elementary
- Fence Type
- Back Yard
- Floor Types
- Carpet, Wood, Tile
- Garage Capacity
- 2
- Garage Description
- Garage Door Opener, Garage Faces Rear, Aggregate, Alley Access
- Heating System
- Central, Natural Gas
- High School
- Station Camp High School
- Interior Other
- Air Filter, Ceiling Fan(s), Entrance Foyer, High Ceilings, Walk-In Closet(s)
- Junior High School
- Station Camp Middle School
- Laundry
- Electric Dryer Hookup, Washer Hookup
- Living Area
- 2,350
- Lot Description
- Corner Lot, Level, Private
- Number Of Fireplaces
- 1
- Number Of Stories
- 2
- Patio Deck
- Patio, Porch
- Roofing Material
- Shingle
- Sewer System
- Public Sewer
- Style
- Traditional
- Subdivision
- Wyndermere Ph 3 Sec 1a
- Subtype
- Single Family Residence
- Tax Amount
- $2,451
- Water Source
- Public
- Year Built
- 1997
- Style
- Traditional
- Type
- Single Family Residential
Mortgage Calculator
Listing courtesy of simpliHOM.

Information Is Believed To Be Accurate But Not Guaranteed. Some or all listings may or may not be listed by the office/agent presenting these featured properties. Copyright 2026 MTRMLS, Inc. RealTracs Solutions.